

Listing Courtesy of: LAKE SUPERIOR as distributed by MLS GRID / Listed By: Emily Silverness, Century 21 Atwood - Contact: ***
2213 Sussex Ave Duluth, MN 55812
Active (2 Days)
$324,500 (USD)
OPEN HOUSE TIMES
-
OPENSun, Aug 212 noon - 2:00 pm
Description
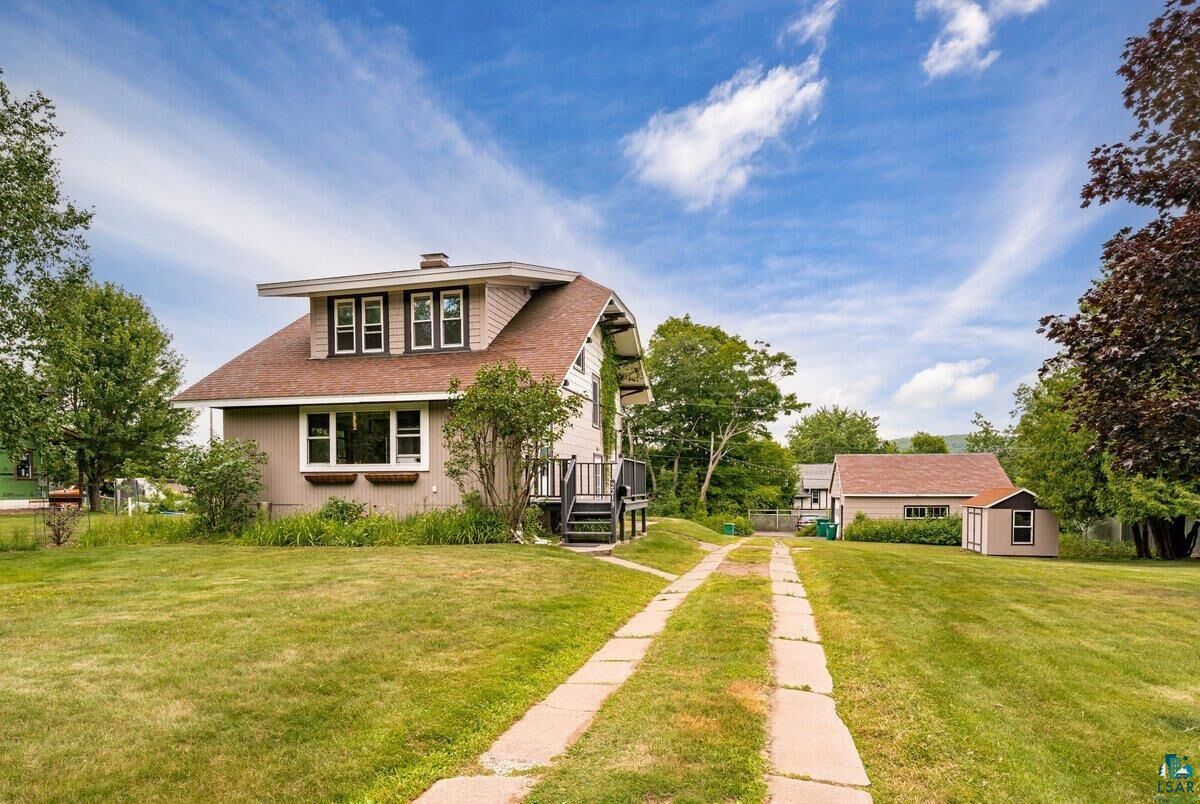
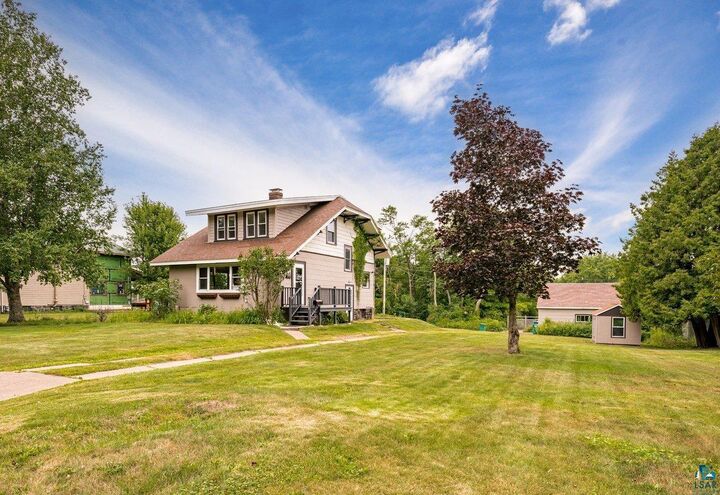
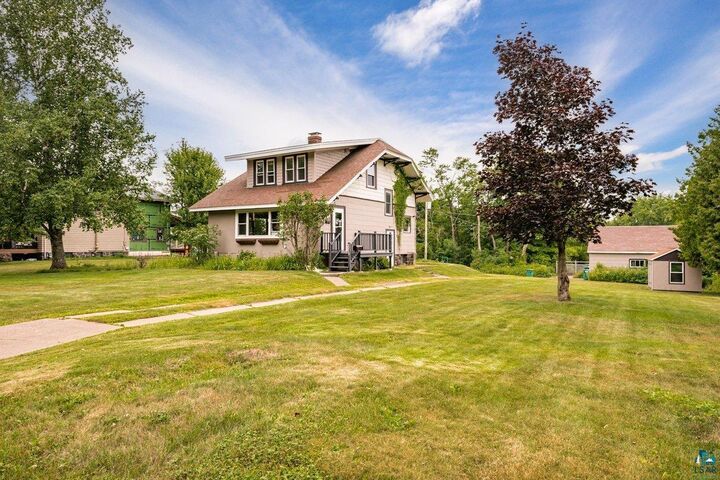
Rare opportunity in Hunters Park neighborhood and Congdon Park school boundary! This charming 3-bedroom, 1-bath traditional home is tucked away at the end of Sussex Avenue on an exceptional half-acre (150' x 154') lot, offering privacy, mature landscaping, and plenty of outdoor space. Enjoy the spacious deck overlooking the backyard with established vegetable and berry gardens—perfect for relaxing or entertaining. Inside, the expansive living room features a brick-faced see-through fireplace shared with the formal dining room, which also offers a beamed ceiling and patio door to the deck. The kitchen includes white cabinetry, stainless steel appliances, and a convenient pass-through to the dining room. Upstairs are three bedrooms with hardwood floors and an updated full bath featuring tiled tub surround and floor, a large vanity, and linen storage. The oversized half-acre lot offers access from both Sussex Avenue and the alley, leading to a 26' x 26' detached two-car garage with additional parking and an 8' x 10' storage shed. A mile and a half from Hartley Nature center and mile and a half from Congdon Park School makes this a wonderful opportunity to enjoy the space, and convenience that make Hunters Park one of Duluth's most sought-after neighborhoods.
MLS #:
6127067
6127067
Taxes
$3,890(2026)
$3,890(2026)
Lot Size
0.5 acres
0.5 acres
Type
Single-Family Home
Single-Family Home
Year Built
1914
1914
Style
Traditional
Traditional
School District
Duluth #709
Duluth #709
County
St. Louis County
St. Louis County
Listed By
Emily Silverness, Century 21 Atwood, Contact: ***
Source
LAKE SUPERIOR
Last checked Jul 31 2026 at 7:40 PM GMT+0000
LAKE SUPERIOR
Last checked Jul 31 2026 at 7:40 PM GMT+0000
Bathroom Details
- Full Bathroom: 1
Property Features
- Fireplace: Wood Burning
- Foundation: Stone
Heating and Cooling
- Baseboard
- Boiler
- Natural Gas
Basement Information
- Full
Utility Information
- Sewer: Public Sewer
Stories
- 2
Living Area
- 1,344 sqft
Additional Information: Atwood | ***
Location
Estimated Monthly Mortgage Payment
*Based on Fixed Interest Rate withe a 30 year term, principal and interest only
Listing price
Down payment
%
Interest rate
%Mortgage calculator estimates are provided by C21 Atwood and are intended for information use only. Your payments may be higher or lower and all loans are subject to credit approval.
Disclaimer: Copyright 2026 Lake Superior Association of Realtors. All rights reserved. This information is deemed reliable, but not guaranteed. The information being provided is for consumers’ personal, non-commercial use and may not be used for any purpose other than to identify prospective properties consumers may be interested in purchasing. Data last updated 7/31/26 12:40
Based on information submitted to the MLS GRID as of 7/31/2026 19:40. All data is obtained from various sources and may not have been verified by broker or MLS GRID. Supplied Open House Information is subject to change without notice. All information should be independently reviewed and verified for accuracy. Properties may or may not be listed by the office/agent presenting the information.


